
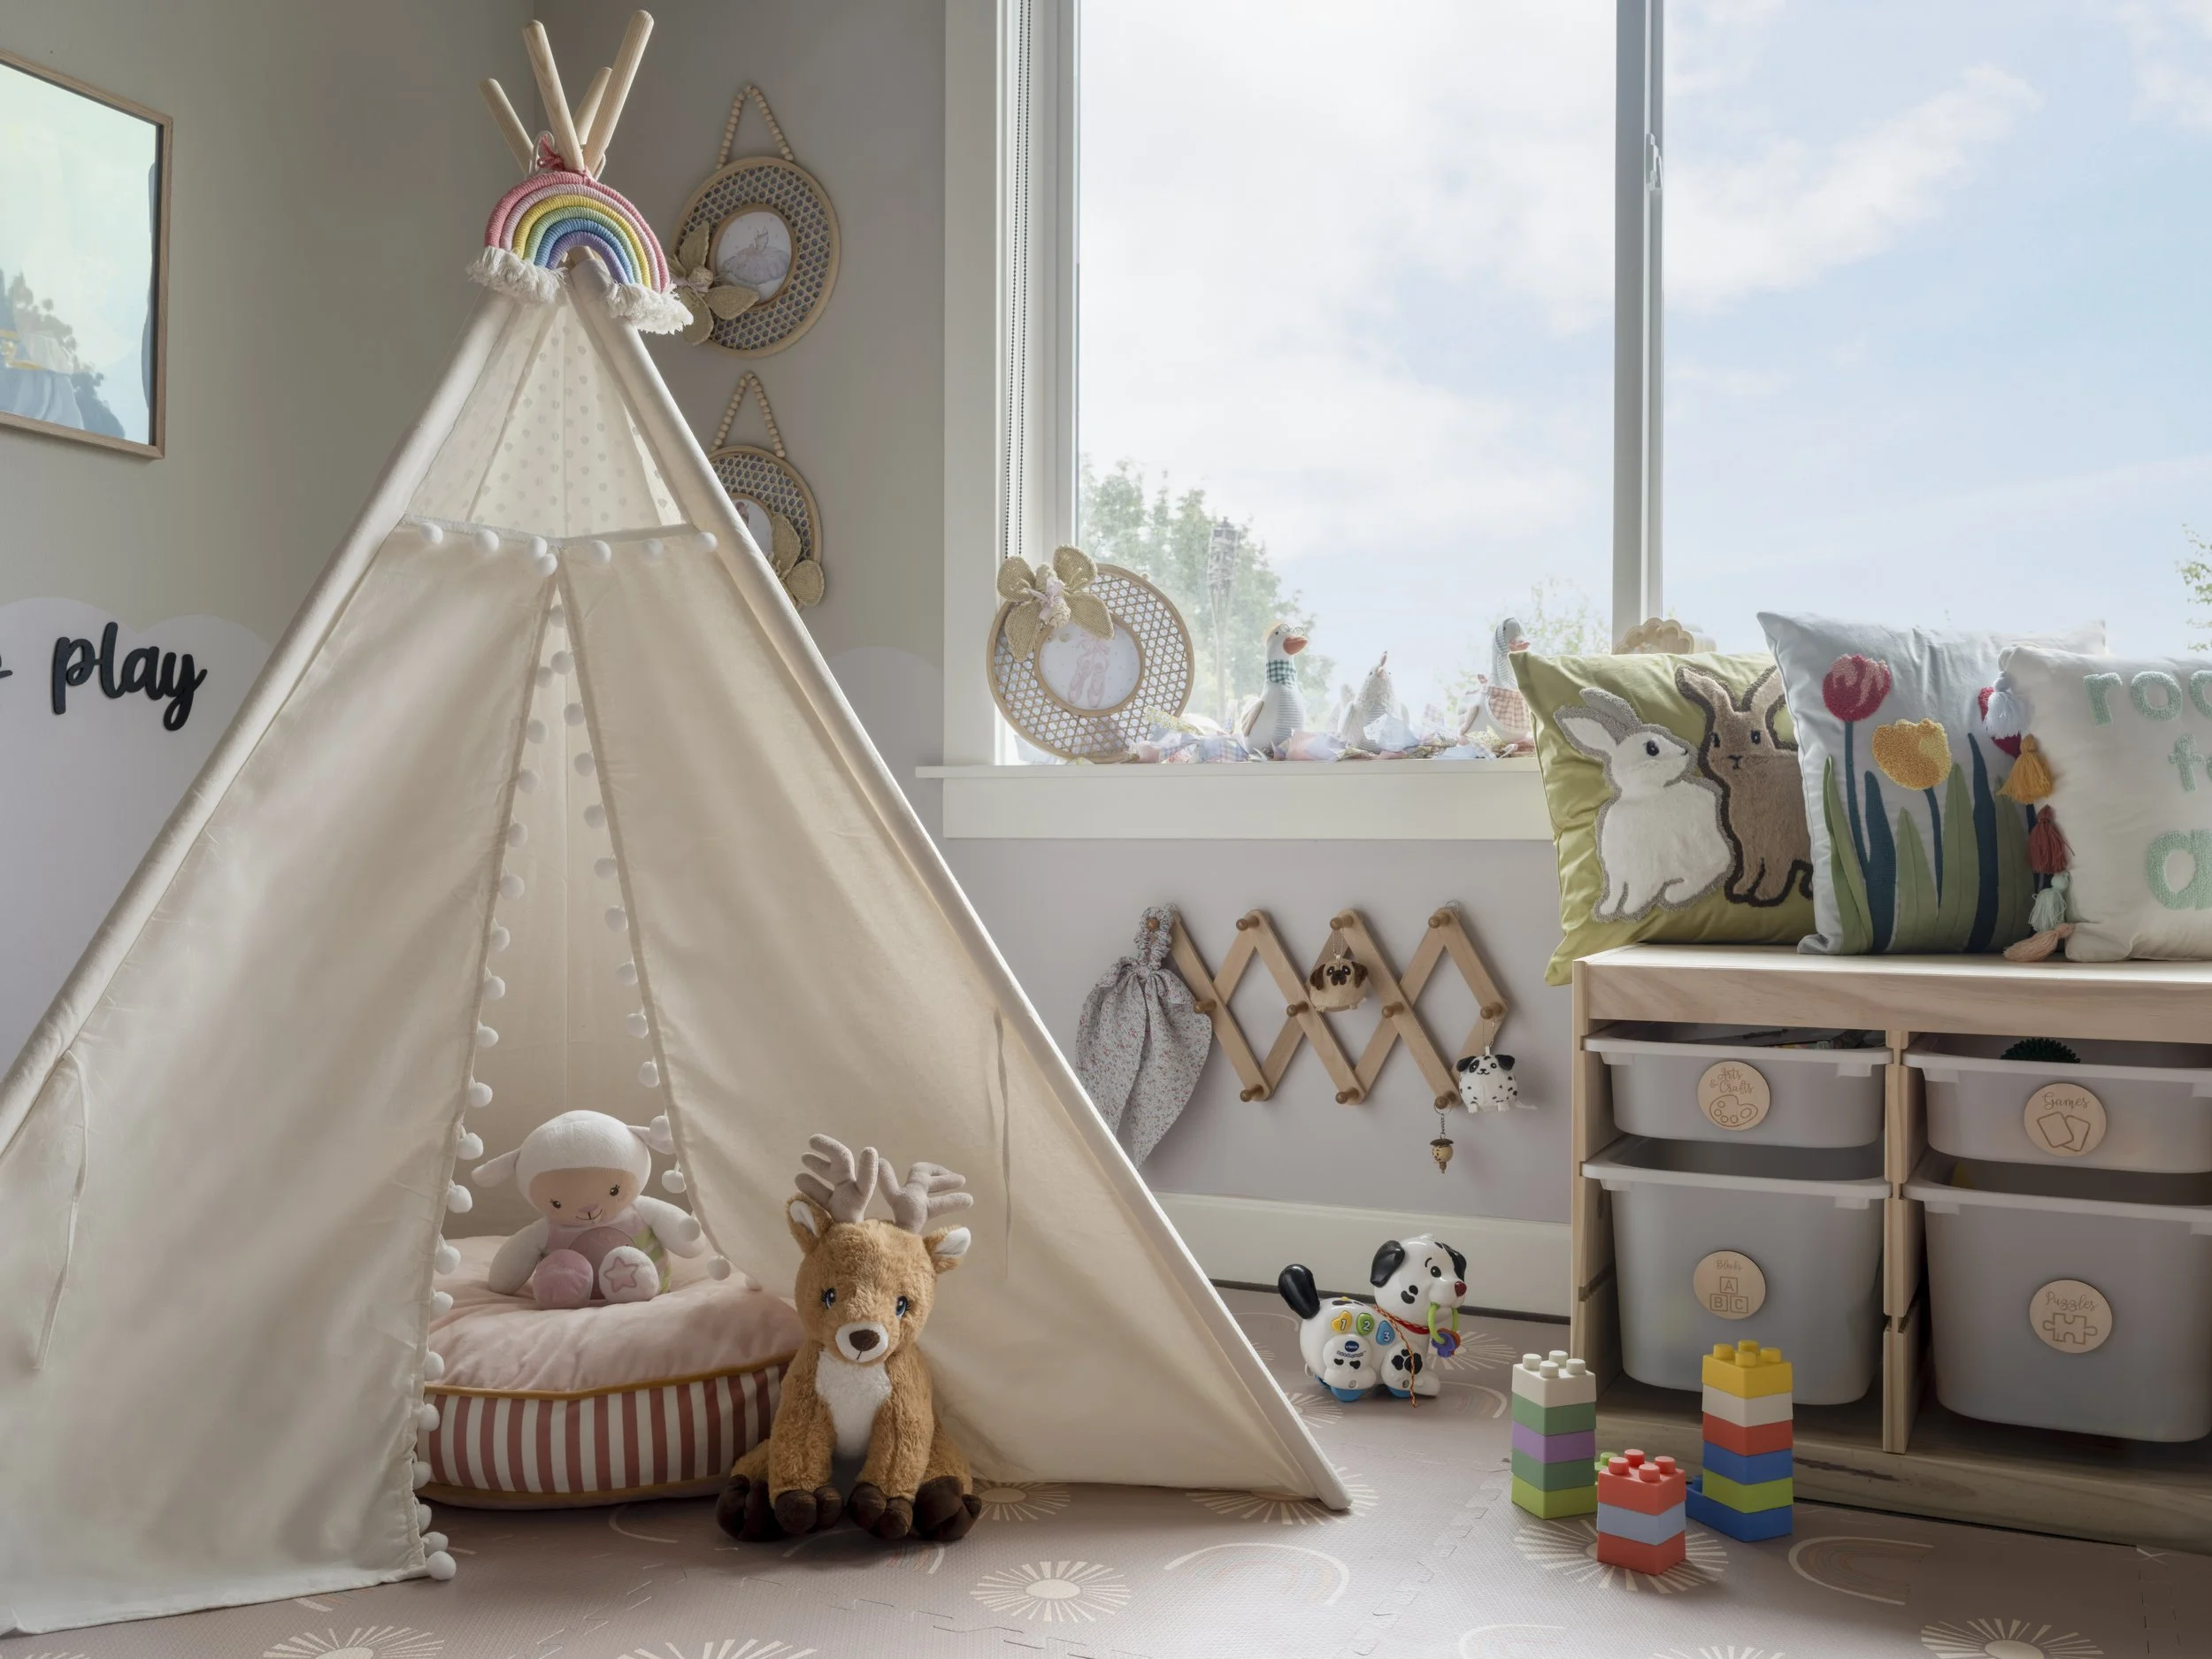
“Living Rooms vs. Toddler Gymnastics: How to Stay Stylish When Your Kids Are Crashing the Couch”
Living room currently looking like a mix of toys and toddler parkour? You're not alone! Discover 4 clever, no-remodel design swaps to create a calm, beautiful, and kid-proof space that Seattle and Eastside parents will love.
Kid-Friendly Interior Design That Still Looks Aesthetic: Seattle + Eastside Guide
If your living room currently looks like a chaotic intersection of rogue Legos, half-eaten snacks, and tiny humans practicing their finest parkour moves off the sofa cushions, please take a deep breath. You are absolutely not alone, and your home is definitely not doomed to look like a perpetual daycare center for the next ten years.
There is a huge misconception that once you have kids, you have to pack up your personal style, lock away anything beautiful, and surrender to a sea of neon plastic bins. But here is the exciting truth: Kid-friendly design does not mean sacrificing your aesthetic.
You can absolutely have a home that feels incredibly calm, beautifully curated, and distinctly you, while still being 100% toddler-proof. No messy construction dust or major remodeling required.
If you are raising a busy family in Seattle, Bellevue, Kirkland, or Redmond, here are four stylish, real-life upgrades to help you take back your living room—without taking away your kids' fun.
🛋️ 1. Lean Heavily Into Performance Fabrics (Save Your Sofa, Save Your Sanity)
Let’s face it: between the endless Pacific Northwest winter rainy days and the snack-heavy toddler lifestyle, your sofa takes a serious beating. But you don't have to resort to wrapping your furniture in grandma's clear plastic covers.
The Magic Solution: Performance fabrics (like high-end crypton, tight-weave linens, and treated velvets) are a parent's ultimate best friend. They are completely stain-resistant, incredibly durable, and effortlessly wipe clean with just a damp cloth, even when dealing with spilled juice, muddy paws, or stray crayons. You get that gorgeous, high-end look without the daily heart attack every time a snack enters the room.
⭕ 2. Swap Out Sharp Edges for Round, "Leggy" Coffee Tables
If you have a toddler who operates exclusively at two speeds - fast and faster - sharp, boxy coffee table corners can feel like a daily safety hazard.
The Style Shift: Swapping out a rigid square table for a beautifully rounded wood coffee table or a soft, oversized plush ottoman completely softens the room. Rounded shapes naturally create a smoother visual flow, making modern Eastside townhomes and urban condos feel much larger and airier. Plus, it gives your little ones plenty of space to cruise around safely without cramping your interior design vibe.
🧸 3. Master the Magic of Hidden Storage
Kids are natural collectors. They have toys, books, art supplies, and an endless collection of random outside rocks that they swear are their absolute treasures. To keep your home feeling like a relaxing adult sanctuary after bedtime, you need a smart hiding spot for the visual noise.
Where to Hide It: Skip the open plastic bins and opt for high-impact furniture that pulls double duty. Think sleek storage benches at the entryway, closed-door media consoles, or gorgeous woven baskets with fitted lids. Tucking toys away into beautiful, structured containers is the easiest way to reset the room's energy in under five minutes flat.
🧼 4. Roll Out Washable Rugs (Because Life Happens Daily)
From accidental milk spills to messy rainy-day art projects, your floors see a lot of action. But you don’t have to settle for cheap, uninspiring floor mats to protect your home.
The Modern Fix: High-quality washable rugs have completely evolved. They now come in stunning, vintage-inspired traditional prints, rich textures, and warm, cozy neutral tones. They are perfect for brightening up dark PNW winters in a historic Seattle craftsman or grounding a modern Bellevue condo. When a mess inevitably happens, you just peel it up, toss it in the washing machine, and it comes out looking brand new.
Your Home Can Be Both Family-Friendly and Beautiful
Whether you are navigating a bustling household in a Kirkland townhome or trying to maximize a compact downtown apartment layout, kid-friendly design doesn't mean your children take over the entire aesthetic. It just means adding a little more intention to the pieces you bring into your space.
By making a few clever, non-construction furniture swaps and focusing on high-performing, beautiful materials, you can create a safe haven where your kids can play freely, and you can truly relax at the end of the day.
At Simply Bold Design, we specialize in luxury, non-construction room refreshes, clever space planning, and family-friendly cosmetic upgrades across Seattle and the Eastside. We hand you a beautifully curated, clickable shopping list filled with exclusive, designer-approved furniture and decor pieces so you can transform your home effortlessly—without living through a remodel.
Ready to clear the clutter and unlock your living room's true potential? Book a Discovery Call with Simply Bold Design Today and let’s design a space the whole family loves!
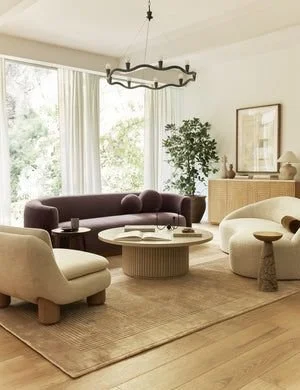
“Is Your Furniture Layout Feeling a Little Too Boxy? Try This Simple ‘Organic Curve’ Swap to Instantly Make Your Living Room Flow Better.”
Tired of sharp corners and boxy room layouts making your home feel stiff or uninviting? Discover 4 non-construction design secrets to introduce organic, curved silhouettes that soften your space and maximize flow.
Break Up Rigid Lines with Organic, Curved Silhouettes
Let’s be completely honest for a second: most modern homes, townhomes, and condos across Bellevue, Redmond, and Seattle are a celebration of crisp, linear architecture. From our square drywall corners and long, rectangular open-concept floor plans to the strict geometric lines of our window frames and kitchen islands, our indoor spaces are built on a highly structured grid.
But once you bring your daily life inside those walls, a very real spatial puzzle presents itself.
When your architectural baseline is entirely square, and you match it by filling your rooms with a traditional rectangular sofa, a boxy square coffee table, and linear side consoles, the environment can quickly start to feel incredibly stiff, rigid, or physically uninviting. Instead of flowing naturally, a room packed with too many hard edges can feel blocky, trapping visual shadows and creating tight, awkward traffic lanes that make a busy day feel a little more stressful.
The common misconception is that changing a stiff, uncozy room atmosphere requires a major structural renovation, like calling a contractor to frame out custom arched doorways. But you do not need a demolition crew to break up a boxy layout.
You can completely balance your room's rigid lines and infuse your home with an elegant, natural flow using intentional, styling-only furniture choices.
Here are 4 designer-approved secrets to introducing organic, curved silhouettes into your layout, softening your home's hard angles, and crafting a beautifully balanced sanctuary.
1. Introduce a Statement Sofa with a Soft, Winding Silhouette
Your sofa naturally claims the largest visual footprint in your main living space, meaning it sets the structural tone for the entire layout. If your seating is a rigid, low-profile block, it compounds the squareness of the walls, making the whole room feel boxy.
The Space-Planning Fix: Swap out a sharp, right-angled sofa for a beautifully tailored curved or barrel-backed sectional. Look for a piece featuring a sculptural silhouette upholstered in thick, heathered wool, cloud-white chenille, or a rich caramel micro-suede. A gently winding sofa line acts like a visual wave, immediately softening the room's hard boundaries and guiding the eye gracefully across your floor plan.
2. Swap Out Boxy Centerpieces for Rounded Coffee Tables
If you have to shuffle sideways or carefully dodge sharp corners to get past your coffee table or media console, your spatial planning is actively fighting your traffic flow, creating unnecessary daily friction.
The Space-Planning Fix: Introduce organic curvature right into the center of your conversational seating nest. Replace a sharp rectangular table with a large round ottoman or a pair of nesting organic pebble tables made from light natural woods like oak, birch, or bamboo. Rounded shapes naturally ease tight walkways, making modern Eastside townhomes and urban condos feel much airier while allowing family and guests to navigate the space safely and effortlessly.
3. Build Arched Depth with Your Accent Lighting Layout
Relying entirely on standard, linear track lighting or a grid of rigid overhead down-lights will highlight the boxy boundaries of a room, casting harsh down-shadows and accentuating the stiff atmosphere.
The Space-Planning Fix: Shift your lighting architecture upward and outward to create soft visual frames. Position a tall, sweeping arched floor lamp over your main reading chair, or mount a pair of sleek vertical plug-in wall sconces that cast light in a gentle, rounded wash along the drywall. Equip your fixtures with warm white LED bulbs and choose shades crafted from hand-woven rattan, wicker, or warm linen. When lit, the light filters through the natural fibers, casting beautiful, soft textured patterns that gracefully blur the room's right angles.
4. Group Your Wall Art in an Asymmetrical, Winding Flow
When you hang a perfectly uniform, straight horizontal row of square frames across a long blank wall, you are accidentally creating a visual track that emphasizes the narrow, linear length of the corridor or living zone.
The Space-Planning Fix: Break up the linear monotony by arranging your wall decor to emphasize movement. Design a cohesive layout using a mix of circular mirrors and abstract prints styled in an asymmetrical, floating cascade. Use slender light oak or matte gold frames paired with wide, off-white mat boards to create deep "breathing room." Mixing round frames with wide matting draws the eye forward in a soft, natural curve, giving your walls a long, graceful, and deeply sophisticated appearance.
Connect Your Home with Fluid Intention
True interior luxury isn't about fighting the clean, modern structure of your home's architecture, it’s about knowing how to gracefully complement those straight lines with soft, organic movement. You don’t need to live through messy construction dust, break your budget, or alter a single wall to create a relaxing home. By fixing the visual flow, grounding your layout with beautifully curved furniture silhouettes, and layering warm natural textures, you can celebrate the clean sophistication of contemporary design while enjoying the absolute comfort of a cozy haven.
At Simply Bold Design, we specialize in luxury, non-construction room refreshes, custom spatial planning, and contemporary cosmetic upgrades across Seattle and the Eastside. We remove all the stress by delivering a personalized, beautifully detailed shopping list packed with clickable links to exclusive furniture and decor. You get a flawless, professional look executed seamlessly on your own terms.
Ready to break up your room's rigid lines and unlock its true potential? Book a Discovery Call with Simply Bold Design Today and let’s turn your space into a sunlit haven!
*Cover photo is for inspiration from the internet.
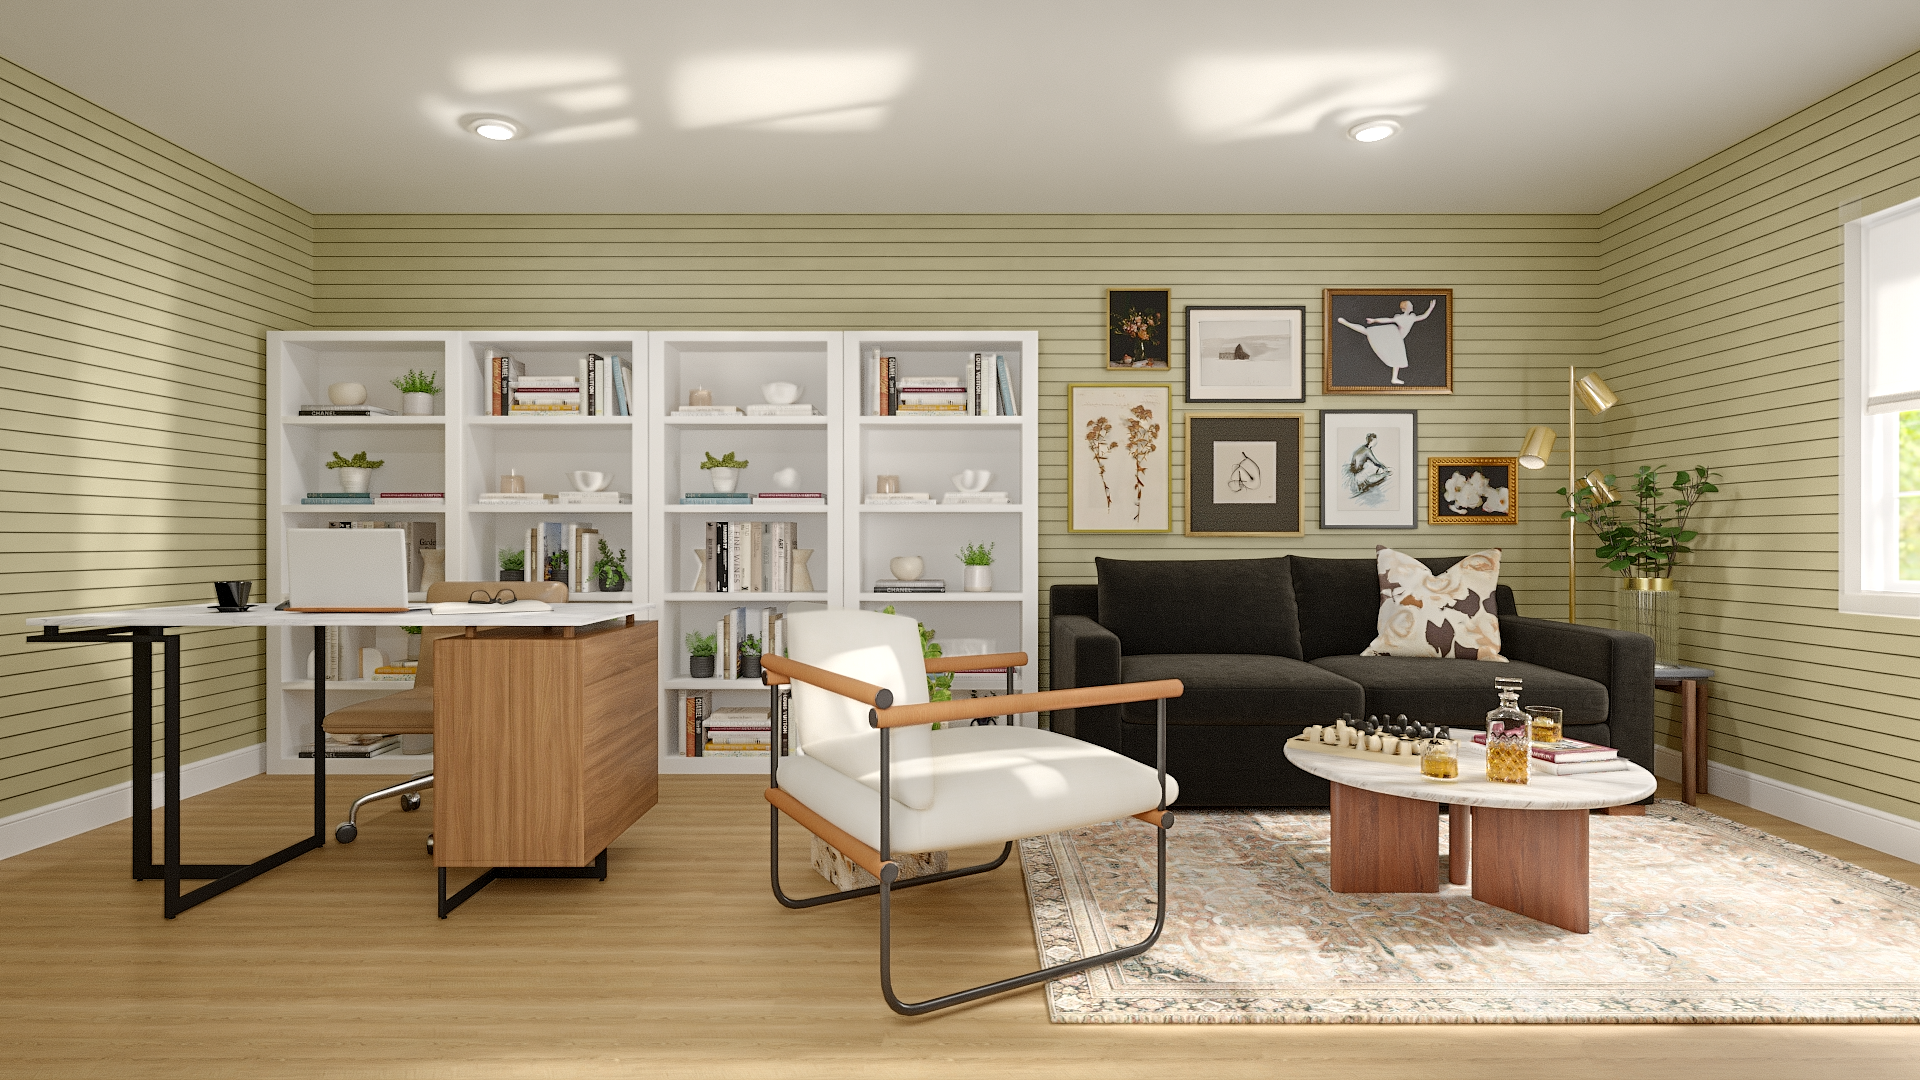
“Is Your Open Floor Plan Feeling a Little Too Wide Open? Try This Simple Invisible Boundary Trick to Make Your Large Space Feel Instantly Cozy.”
Open-floor plan feeling more like an echoing hotel lobby than a cozy home? Discover 5 non-construction space planning secrets to zone your layout and maximize flow.
Lost in Space: How to Zone a Large, Open-Concept Living Room in Bellevue Without Adding Walls
There is a reason why open-concept floor plans have completely dominated modern residential architecture across the Eastside. When you walk into a newly built home or a luxury high-rise in Bellevue, Redmond, or downtown Seattle, that immediate sense of soaring volume, endless walls of glass, and unobstructed views feels absolutely breathtaking.
But once you move in, a very real spatial puzzle presents itself.
When your kitchen, dining area, and living room are all compressed into one massive, unbroken hall, the space can quickly start to feel less like a home and more like an echoing, uncozy hotel lobby. Without clear, defined boundaries, visual clutter from the kitchen island easily bleeds into your relaxing lounge area, and your furniture can feel like it’s just floating aimlessly out in the middle of a vast sea of hardwood.
The natural impulse might be to look into expensive construction projects, framing out drywall partitions, or hanging heavy, permanent dividers. But you do not need to construct walls to create structure.
You can completely zone a large open-concept layout using intentional, styling-only space planning.
Here are 5 designer-approved secrets to building "invisible boundaries" that maximize traffic flow, define your functional areas, and bring high-end warmth to your open home.
1. Anchor Individual Zones with Oversized Area Rugs
In an open-concept layout, flooring acts like a massive canvas. If you place your sofa, coffee table, and dining set directly onto a single, continuous stretch of hardwood or polished concrete, the items will visually bleed together, creating a chaotic atmosphere.
The Space-Planning Fix: Use individual, oversized texturized area rugs to act as visual "anchors" for each distinct functional zone. Ground your main conversational seating area with a large, low-profile rug in soft ivory, cream, or warm sand tones. Place a separate, contrasting woven rug beneath your dining table. These rugs act like defined islands on your floor plan, telling the subconscious mind exactly where one room ends and the next begins.
2. Float Your Furniture to Control Traffic Flow
When a room is large and open, our natural instinct is to push the sofa and lounge chairs back against the perimeter walls to keep the center open. In an open floor plan, this actually ruins your flow, forcing people to awkwardly cross straight through the center of your relaxation zone to get to the kitchen.
The Space-Planning Fix: Pull your main seating furniture completely away from the walls and "float" the layout in the center of its designated rug. Arrange your accent chairs and sofa to face inward toward a central focal point (like the fireplace or media console). This creates a self-contained conversational nest while leaving a generous, clear perimeter walkway behind the furniture for family traffic lanes.
3. Build Spatial Boundaries with Low-Profile Console Tables
If you have floated your sofa in the middle of the room, looking at the bare, unstructured back of a couch can feel a bit unfinished and stark from across the kitchen or dining area.
The Space-Planning Fix: Place a slim, beautiful wooden console table directly against the back of your floated sofa. Choose a model that features closed cabinetry or built-in wire management to completely conceal messy tech devices and charging cords. Styling the top of the console with light ceramic vases, books, or a small lamp creates a sophisticated, low-profile barrier that separates your cooking zone from your lounging zone without blocking any natural daylight.
4. Create an Intellectual Screen with Open-Back Bookshelves
Sometimes you want a boundary that feels a little more substantial than a console table, but you still want to maintain that bright, airy, open-concept feel that makes the high-rise so beautiful.
The Space-Planning Fix: Introduce a tall, open-back wooden or geometric metal bookshelf perpendicular to a main wall between zones. Because it lacks a solid back panel, it allows ambient PNW light to filter through seamlessly from your windows, preventing any dark corners from forming. It serves as an elegant visual screen that cleanly zones off your home office or dining space while showcasing curated books and green trailing plants.
5. Shift Your Lighting Layers by Function
Relying entirely on a single, uniform row of recessed ceiling spotlights to illuminate your entire open floor plan is the fastest way to make a home feel sterile, flat, and cold at night.
The Space-Planning Fix: Establish independent lighting layers for each individual zone to completely alter the room's energy. In your dining area, hang a beautiful, sculptural pendant light centered over the table. In your living room lounge zone, turn off the bright overhead lights and rely on tall floor lamps to cast a soft glow upward, paired with table lamps featuring hand-woven rattan or warm linen shades. When lit, these individual pockets of light create distinct, cozy sanctuaries within the larger room footprint.
Master Your Space on Your Own Terms
Living in a large open home shouldn't mean sacrificing comfort, coziness, or functionality. By fixing the visual flow, utilizing texturized natural materials, and creating deliberate invisible boundaries, you can celebrate the expansive freedom of an open floor plan while enjoying the intimate warmth of a perfectly balanced home.
At Simply Bold Design, we specialize in luxury, non-construction room refreshes and custom spatial planning across Seattle and the Eastside. We remove all the stress by delivering a personalized, beautifully detailed shopping list packed with clickable links to exclusive furniture and decor. You get a flawless, professional look executed seamlessly on your own terms.
Ready to completely transform your open-concept layout? Book a Discovery Call with Simply Bold Design Today and let’s turn your space into a beautifully zoned, stylish haven!
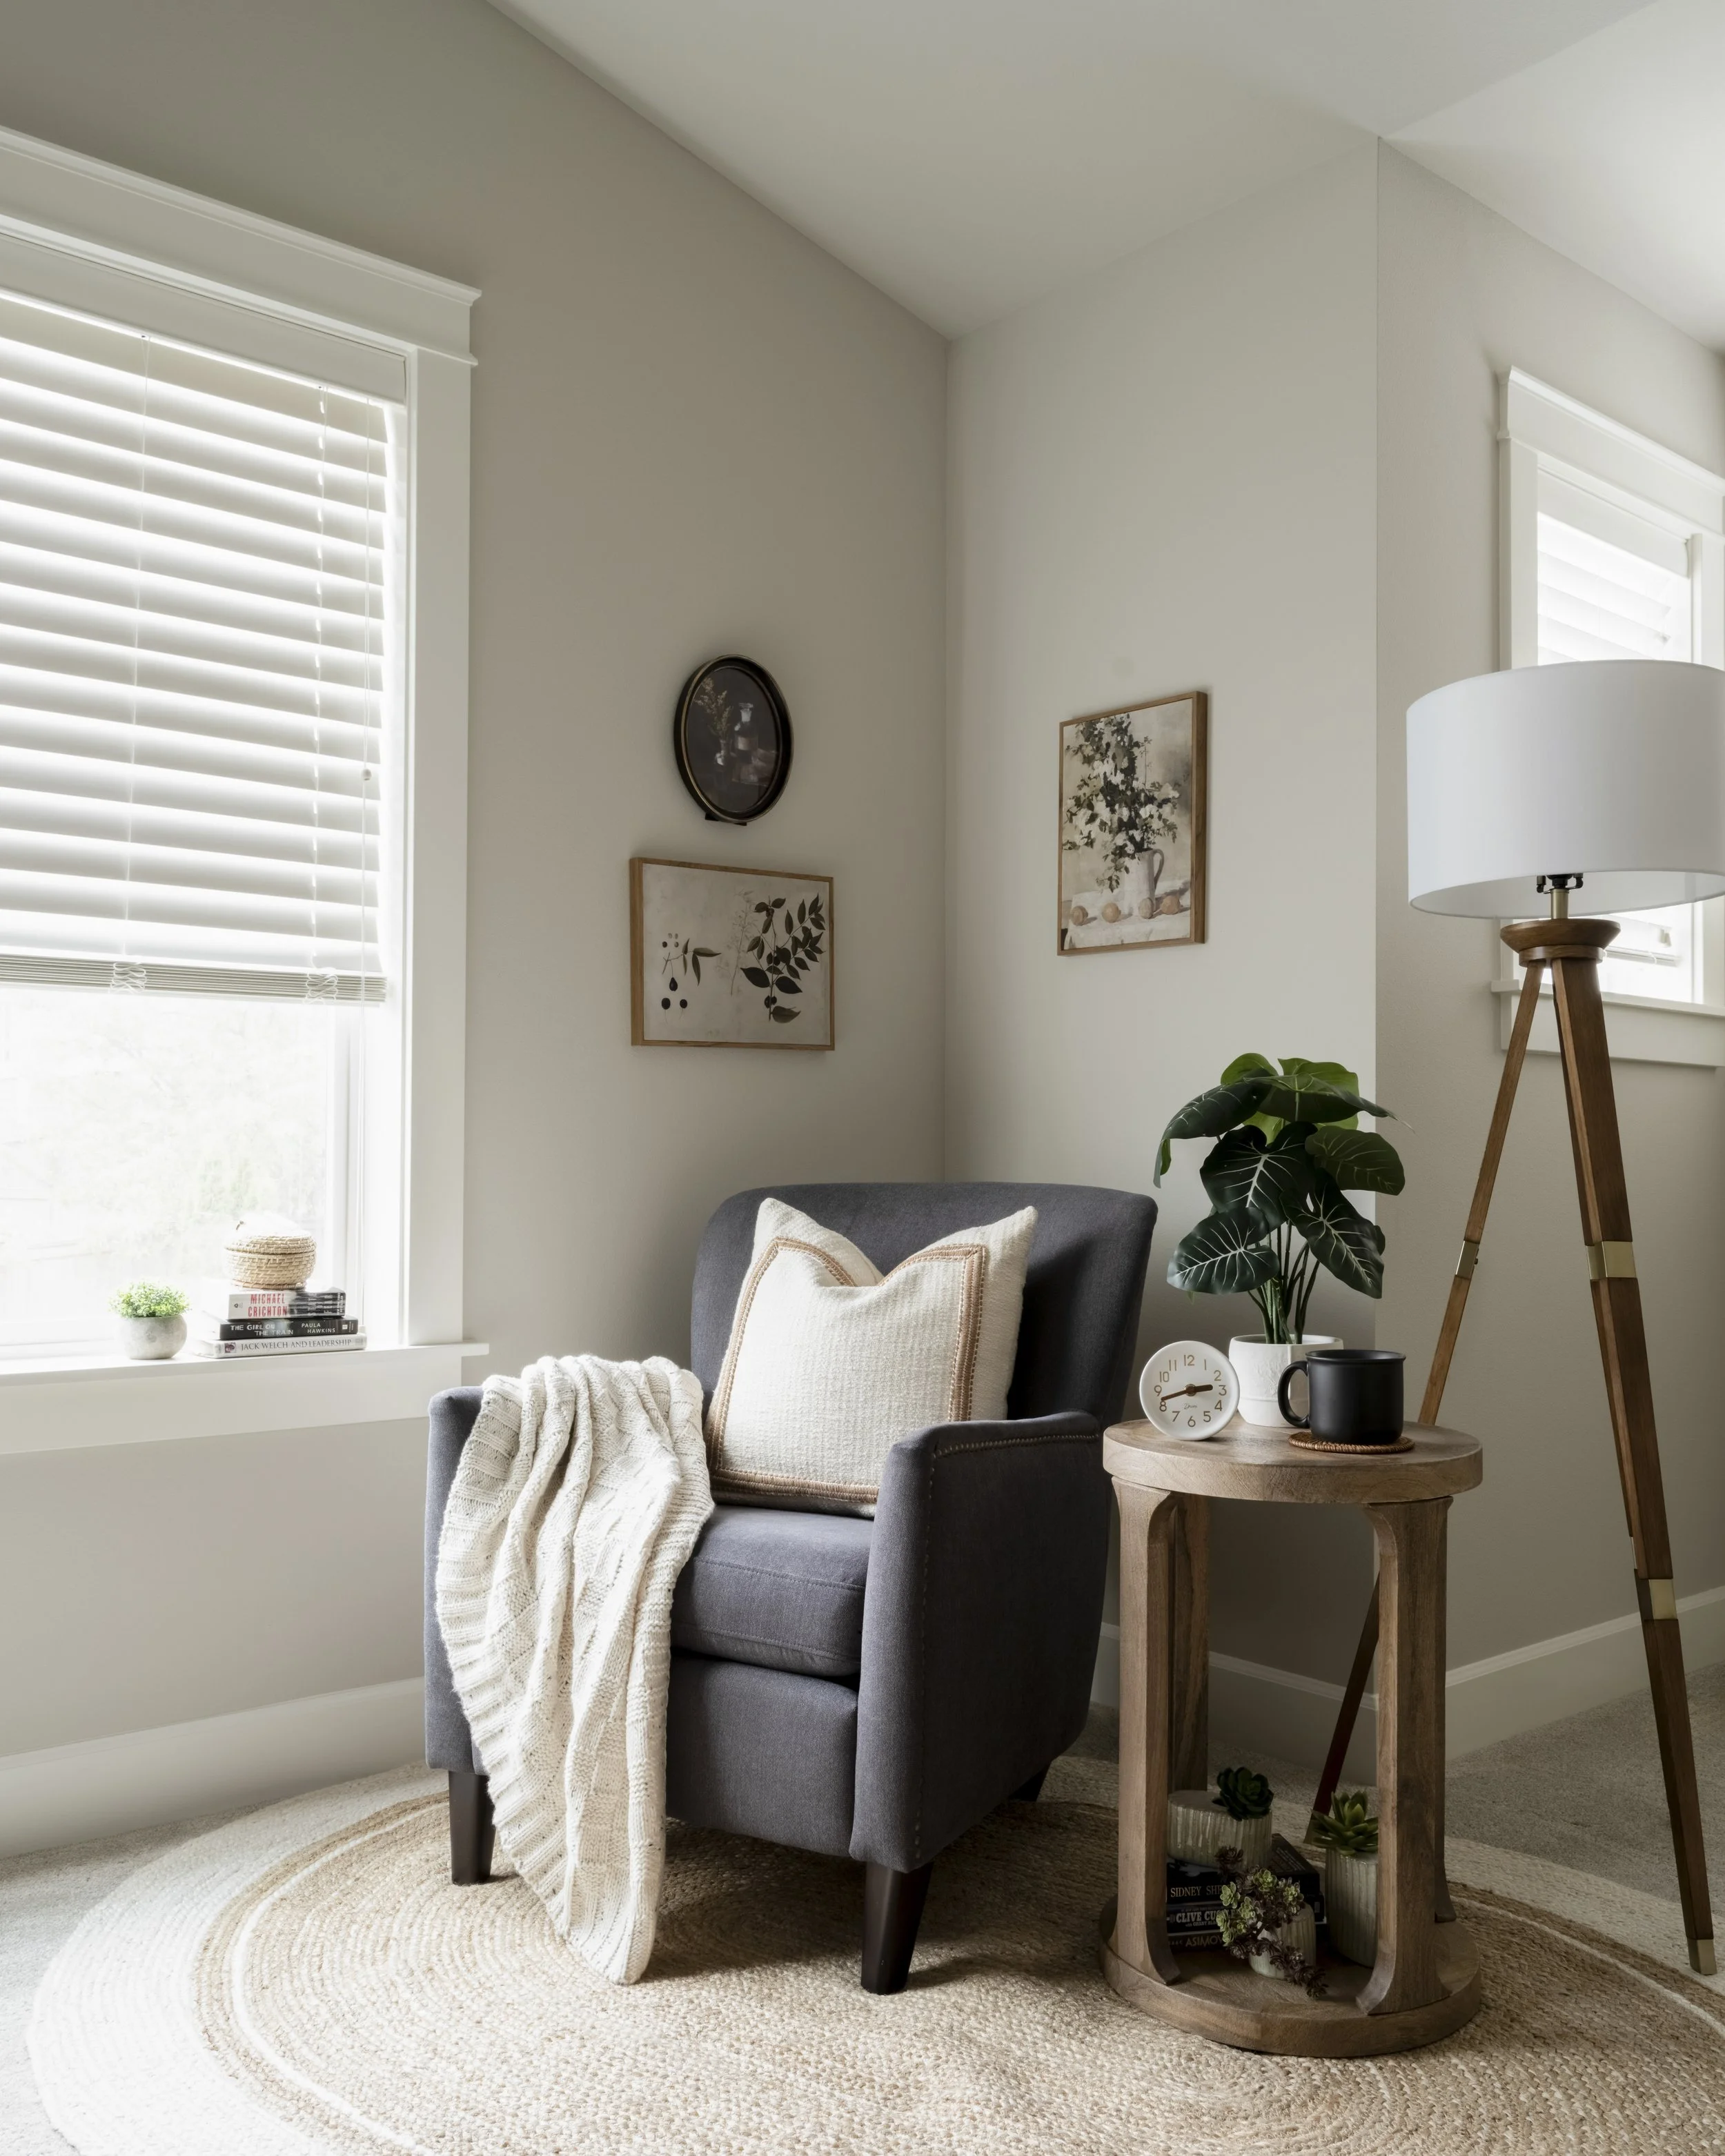
“Have a Weird, Empty Architectural Nook in Your Home? Try This Low-Profile Frame-and-Layer Trick to Turn an Awkward Corner into a Hidden Luxury Feature.”
Have a weird nook, window cutout, or recessed wall alcove in your Seattle loft or townhome? Discover 4 creative, non-construction space planning secrets to turn an awkward corner into a functional, high-end feature.
Small Footprint, Big Style: Creative Ways to Style the Awkward Alcove in Your Seattle Loft
Let’s be completely honest for a second: there is an unmatched sense of character that comes with living in a modern urban loft or townhouse in Downtown Seattle, Capitol Hill, or South Lake Union. The high ceilings, raw textures, and industrial window frames give your home an instant edge that flat, cookie-cutter apartments simply cannot match.
But open-concept, industrial architecture introduces a very common structural puzzle: the weird, awkward alcove.
As you map out your furniture layout, you will almost inevitably run into a random recessed wall pocket, a shallow closet cutout without doors, or a strange corner nook right next to a pillar. Because these architectural anomalies are too compact for standard-sized furniture arrangements, they often sit completely empty as dead visual spaces—or, worse, they become accidental catch-alls for clutter.
Trying to force a bulky, standard cabinet into a narrow nook will completely crowd your walking paths, and ignoring the space entirely makes your home floor plan feel fragmented. But you do not need a contractor to reclaim that square footage.
You can transform an empty alcove into a beautiful, high-utility destination using clever, small-footprint interior styling.
Here is the exact designer framework to turn your trickiest architectural corners into purposeful, luxury features without altering your walls or violating your lease.
1. Carve Out an Ultra-Cozy Reading Nook
The primary mistake people make when dealing with an alcove is trying to style it with straight, boxy lines that match the tight right angles of the cutout. This creates a crowded layout that feels cramped rather than custom.
The Space-Planning Fix: Soften the architecture by nesting a single, beautifully scaled curved accent chair directly into the nook. Select an upholstery wrapped in high-performing, tactile neutral fabrics—like an ivory bouclé, rich camel velvet, or a tight-weave sand linen. Choosing a chair with a rounded silhouette allows it to sit comfortably within the boundaries of the alcove while leaving breathing room on the sides, making a tiny footprint look like an intentional, high-end lounge retreat.
2. Install Concealment Floating Shelves
An empty recessed wall is the ultimate goldmine for vertical storage, but adding flat open shelves can quickly make a small room feel heavy and visually cluttered if your items are constantly on display.
The Space-Planning Fix: Install a stacked set of thick, texturized light oak or walnut floating shelves flush inside the alcove. To truly elevate the nook into a premium feature, weave in floating concealment storage shelves. At a glance, they look like sleek, minimalist modern display ledges for a clean ceramic vase or sculpture. But with a secure, secret drop-down release, they give you an entirely covert, secure zone right on your wall to neatly tuck away high-value items, passports, or documents, keeping your home surfaces perfectly streamlined.
3. Layer the Depth with a Statement Mirror Layout
Because architectural alcoves are often tucked into deep corners away from your primary windows, they can easily trap shadows and become dark visual anchors that siphon light away from your main living room footprint.
The Space-Planning Fix: Hang a large, beautifully framed round or square mirror on the back wall of the recess, ensuring the frame uses light natural wood or warm brass borders to match your furniture finishes. The mirror acts like an architectural cheat code, catching whatever ambient Pacific Northwest light flows from your primary windows and bouncing it right back into the corner core, instantly giving the illusion of a mini-window and doubling the visual depth of the nook.
4. Build a High-Utility Beverage or Tech Station
If the alcove sits adjacent to your living or dining zone and you want to pack it with maximum purpose, you don't need to live through a messy construction project to build custom cabinets.
The Space-Planning Fix: Place an ultra-slim, low-profile enclosed console cabinet cleanly into the base of the cutout. Ensure the cabinet features closed door panels or slatted wood finishes to completely hide trailing power blocks and device wires. Style the countertop platform with a beautiful, moisture-resistant cordless rechargeable table lamp featuring a hand-woven rattan or warm linen shade. When night falls, turning on this ambient layer casts a soft, sunlit pattern across the recess, transforming a dead architectural corner into a luxury evening command station or espresso bar.
Give Every Corner a Voice
An elevated home layout isn't just about ensuring your main living room looks stunning; it’s about making sure that every single square foot of your property feels cared for, intentional, and balanced. When you bring warm light, organic material depth, and clever small-footprint storage to your trickiest architectural alcoves, your home's entire atmosphere shifts—turning an awkward structural compromise into your favorite corner in the house.
At Simply Bold Design, we specialize in luxury, non-construction room refreshes, custom spatial planning, and high-impact storage layouts across Seattle and the Eastside. We remove all the stress by delivering a personalized, beautifully detailed shopping list packed with clickable links to exclusive furniture and decor. You get a flawless, professional look executed seamlessly on your own terms.
Ready to completely transform your home's dead spaces? Book a Discovery Call with Simply Bold Design Today and let’s design a space you love experiencing every single day!
“Surviving ‘The Big Dark’: 10 Remodel-Free Ways to Fake Natural Light in a Seattle High-Rise”
Tired of "The Big Dark"? You don't need paint, permission, or a remodel to brighten your space. Discover 10 completely renter-safe, no-demo design tricks to instantly lift the vibe of your Seattle high-rise and make it feel beautifully sunlit year-round.
How Do I Brighten a Dark Seattle High-Rise Condo Without Painting My Walls?
Living in a Seattle high-rise is an absolute dream. You get the front-row seat to spectacular city skylines, the incredible energy of downtown, and sunsets over the Sound that make you stop in your tracks. But let’s be totally real for a second: when October rolls around and "The Big Dark" officially sets in, the vibe inside can start to feel a little... moody.
Between our famously gorgeous (but very gray) PNW skies and the classic, clean baseline finishes that local builders install to keep high-rises sleek, your space can easily start to feel darker than you'd like. And if you’re renting a luxury spot or dealing with strict HOA guidelines, cracking open a can of bright yellow paint is a total non-starter.
The good news? You do not need a contractor, a massive budget, or even your landlord's permission to bring the sunshine indoors.
Here are 10 completely renter-safe, no-demo design tricks to instantly lift the vibe of your Seattle condo and make it feel beautifully sunlit year-round.
☀️ 1. Turn Mirrors Into Visual "Cheat Codes"
Mirrors are the ultimate design magic for a dark room. They don’t just show your reflection; they act like an antenna that catches whatever precious daylight is flowing into your living room and bounces it deep into the space.
Seattle Stylist Tip: Position an oversized mirror directly across from or adjacent to your largest window. Even on the cloudiest winter afternoons, it will grab the ambient sky light and completely break up those heavy "urban canyon" shadows cast by neighboring skyscrapers.
💡 2. Trade Heavy Drapes for Breezy Sheers
Thick, heavy drapery fabrics act like giant light sponges, drinking up the few rays of sun we actually get. Swapping them out for lightweight, airy sheers gives you the perfect balance of cozy privacy without plunging your living room into darkness.
The Designer Trick: Mount your curtain rods a few inches higher and wider than the actual window frame. This clever spatial illusion makes your ceilings feel soaring and lets the maximum amount of light flood into your home.
🔦 3. Master the Power of Layered Lighting
Relying on a single, harsh overhead light fixture is the fastest way to make an enclosed condo feel flat and sterile. Instead, you want to focus on building rich layers of light to create a warm, inviting glow.
How to Layer: Scatter a mix of sculptural floor lamps, cozy table lamps, and sleek plug-in accent lights at different heights around the room. This populates your corners with warm pockets of light that make your space feel safe and bright—even when it's pouring rain at 4 PM in December.
💡 4. Pick Bulbs That Outsmart "The Big Dark"
The lightbulbs you choose have a massive impact on your mood and alertness. To counter the sleepy winter gloom, you need to look closely at the color temperature of your bulbs.
PNW Reality Check: Seattle’s natural winter light is a very cool blue-gray. Opt for daylight or cool-white LED bulbs (around 4000K) in your work zones. They beautifully mimic natural afternoon sunlight, instantly boosting your willingness to work and keeping your home office from feeling sleepy.
🧼 5. Give Your Windows a High-Definition Polish
Between the relentless winter drizzle, local pollen, and city dust, high-rise windows accumulate a subtle film over time that blocks an incredible amount of ambient light.
The Quick Fix: Give your glass a thorough, deep clean. And if your building layout allows for it, don't forget to wipe down the glass panels on your balcony too! You will be shocked by how much crisper, brighter, and clearer the incoming city light feels afterward.
🪞 6. Introduce High-Impact Reflective Accents
Mirrors aren't the only pieces that can dance with light. You can bring a beautiful sense of movement and sparkle into a dark floor plan by introducing glossy, high-end design textures.
What to Style: Incorporate polished brass trays on your consoles, clean glass-top coffee tables, or glossy ceramic vases on your shelves. These reflective surfaces catch the light from your lamps and bounce it effortlessly around the room.
🪑 7. Opt for Sleek, "Leggy" Furniture
Big, bulky, low-profile sofas and heavy solid-wood furniture pieces visually anchor themselves by casting deep shadows across your floors, making the whole apartment feel compressed.
The Swap: Look for furniture with slim, elevated legs that sit higher off the ground. Open-back bookshelves, floating nightstands, and sofas with elegant tapered legs allow light to travel underneath and deeper into the room, creating an airy, weightless aesthetic.
🎨 8. Brighten Your "Visual Field" with Light Art
Dark canvas paintings and deep-toned moody prints look stunning, but they will visually eat up the ambient light in a windowless or dim room.
The Edit: Use your walls to reflect light instead of absorbing it. Frame your artwork using wide, off-white mat boards inside light oak or metallic gold frames. Choosing abstract art with bright backgrounds, light textiles, and ivory throw pillows will instantly refresh the room's energy.
🧺 9. Edit Out the Shadow-Casting Clutter
Every extra item sitting out on a counter or table casts a tiny shadow, and when those shadows multiply, they make a room feel smaller and dimmer.
Seattle High-Rise Strategy: Keep your surfaces clean and highly intentional. Use beautiful woven baskets, elegant storage ottomans, and slim accent cabinets to easily tuck away daily visual noise without sacrificing your personal style.
🔌 10. Frame Your Space with Vertical Plug-In Sconces
When you want that high-end, custom-designed architectural look without drilling into high-rise drywall or messing with complex electrical wiring, plug-in wall sconces are your best friend.
Why They Work: Hanging a pair of sleek, modern sconces draws the eyes upward, highlighting your vertical space and bathing your walls in a gorgeous, climbing glow. They are 100% renter-safe, HOA-approved, and add an instant premium feel to any bedroom or living room layout.
Ready to Instantly Transform Your Space?
You deserve an elevated, sunlit haven that inspires you every single day, completely free from the chaos and delays of traditional home construction.
At Simply Bold Design, we specialize in luxury, non-construction room refreshes, clever space planning, and renter-friendly cosmetic upgrades across Seattle and the Eastside. We handle all the heavy lifting by delivering a beautifully curated, clickable shopping list filled with exclusive, designer-approved furniture and decor pieces so your space can effortlessly evolve.
Want to banish the winter gloom for good? Book a Discovery Call with Simply Bold Design Today and let’s make your high-rise feel open, bright, and deeply cozy!

Reviving a toddler’s bedroom: A whimsical transformation!!
Want a magical space your toddler loves without living through messy drywall construction? Check out this whimsical toddler bedroom transformation! Discover how we used custom functional furniture layouts, smart storage bins, and damage-free cosmetic upgrades to design an organized, play-friendly haven in Eastside, WA.

Before Photograph

After Photograph

After Photograph
I recently had the joy of transforming a toddler girl’s bedroom into a delightful oasis.
In the heart of my design challenge lay a room devoid of color, character, and that special touch befitting a toddler’s haven. It lacked the playful spirit that sparks a child’s imagination and the cozy embrace that ensures sweet dreams.
My mission was to infuse life, vibrancy, and comfort into this space, turning it into a girl’s dream retreat—a harmonious blend of functionality, imagination, and timeless charm.
Let’s dive into the enchanting details of this magical makeover:
The Quest for Playfulness and Comfort
My starting point was clear—a room that beckoned with joy. I envisioned laughter, games, and bedtime stories. But how to achieve this magic? By introducing colors that dance and delight.
While pink seemed the obvious choice for a girl’s room, I decided to tread a different path. Muted tones of the rainbow became our palette—a gentle nod to both whimsy and versatility.
The blue checkered Wonderland
The walls craved stories. So, I began with a soft blue classic check pattern wallpaper. Each square whispered of picnics, secret hideouts, and cozy blankets. Instantly, the room felt like a cherished memory.
Window Coverings
The neutral shade curtains I chose complemented the wallpaper seamlessly, without feeling jarring. They are made from sheer white cotton muslin (kid-friendly fabric), boasting a super soft hand feel and dreamy texture. The beautiful ties at the top add a hint of sweet color and playfulness.
The Rainbow Rug
Our centerpiece! The soft area rug I chose features colorful flower motifs and a lovely border, inviting toddlers to engage in playtime, storytelling, and magical journeys. Here, fairies will roam, and teddy bears will host tea parties—guided by the toddler's boundless imagination and adventurous spirit!
Twinkling Lights
I selected two light fixtures for this room. The first one was a neutral-tone ceiling light in a natural rattan shade, adding texture and warmth to the space.
The second was a very cute, modern-feel globe floor lamp with a pink finish, twinkling with a soft glow—whispering, ‘Sleep well, little one.’”
Both lighting fixtures contributed to the room’s cozy ambiance.
Artwork: A Personal Touch
Above the Crib: I hung a string of watercolor artwork depicting a dreamy world in hues of pink, blue, and green. Each piece tells a story—a bridge between reality and dreams.
On Another Wall: I installed three cute daisy flower hooks made of wood. These hooks, in my opinion, are the cutest way to keep the space clutter-free.
Above the Changing Table: I considered adding a statement decorative mirror with round, colorful pompom detailing. This touch brought a dash of charm and minimalist appeal to the room.
This toddler girl’s bedroom now boasts a blue-checkered wonderland—a place where dreams take flight, and memories are made. Whether she’s playing, napping, or gazing at the floral rug, this room is her enchanted haven. 🌈🛏
If you have any questions or need further assistance, feel free to reach out. Happy decorating! 🍁🏠

the best color palette for Seattle homes in fall 2024
The Best Color Palettes for Seattle Homes in Fall 2024
Fall is in the air, and with it comes a change in the seasons. The leaves are turning vibrant shades of red, orange, and gold, and the crisp air invites us to cozy up indoors. As an interior designer based in the Greater Seattle area, I’m thrilled to share some inspiring color palettes that capture the essence of Fall 2024.
Here are some of my favorite fall color palettes for homes in the Greater Seattle region:
1.Pacific Serenity: Deep blues and greens
This palette is inspired by the deep blue waters of Puget Sound and the lush green forests of the Pacific Northwest. It is a calming and sophisticated palette that is perfect for adding depth and quiet elegance to interiors, creating an ambiance of refinement in your home. Also, pairing these hues with natural materials like wood and stone will infuse your space with freshness and rejuvenation.
My personal favorites are SW Pewter Green, SW Rosemary, and SW Naval.
Pacific Serenity
2.Autumn Glow: Warm browns and oranges
Fall wouldn’t be complete without the warm tones of changing leaves. The Autumn Glow palette celebrates the season’s vibrancy. It’s a warm and inviting choice for creating a cozy, rustic atmosphere in your home.
These colors will infuse your home with comfort and a touch of nostalgia.
My personal favorites are BM Drenched Sienna, and SW Vintage Leather.
Autumn Glow
3.Northwest Neutral
Drawing inspiration from the misty mornings and fog-kissed landscapes, the Northwest Neutrals exude timeless elegance. It’s ideal for introducing warmth and coziness while maintaining a serene atmosphere.
These neutrals act as a blank canvas, allowing other elements to shine while maintaining purity and minimalism.
My personal favorites are SW Mindful Gray, SW Balanced Beige, SW Worldly Gray, and BM Kingsport Gray.
Northwest Neutral
No matter which color palette you choose, be sure to incorporate some natural elements into your home. This could include adding some fresh flowers, hanging some artwork with a natural theme, or using natural materials like wood and stone in your decor.
Here are some additional tips for choosing the perfect color palette for your home:
Room Size: Consider your room’s dimensions. Lighter colors can make small rooms feel more spacious, while darker colors can make large rooms feel more intimate.
Natural Light: Observe the natural light in each room. Light colors will reflect light, while darker colors will absorb it.
Personal Preference: Your home should be a reflection of your personality, so don't be afraid to choose colors that you love. Trust your instincts and choose colors that resonate with you.
Remember, your home is a canvas for self-expression. Have fun experimenting with different combinations, and let the colors tell your unique story.
We hope you find these tips helpful as you transform your Seattle home this fall. If you have any questions or need further assistance, feel free to reach out. Happy decorating! 🍁🏠
Note: This blog post is for informational purposes only. Consult with a professional before making significant design decisions.

The art of contrast: How to style a black sofa for any aesthetic!!
Art of contrast: How to style a black sofa for any aesthetic!!
Wondering how to style a black sofa or a sectional in your living room!!
Well, I am sharing a few examples of how one can do that according to one's tastes and preferences.
There is no doubt that black sofas are a popular choice for living rooms due to their versatility and timelessness. However, it is important to note that black is a high-contrast and graphic color, which makes it challenging to introduce softness and color in the room.
Today I will be discussing 3 different mood boards based on:
· Choosing the right color scheme - Black sofas work well with almost any other color or pattern, making them a unique choice. You can opt for a monochromatic color scheme or add pops of vibrant hues to create a striking focal point.
· Adding texture and pattern - Incorporating different textures and patterns can help soften the look of a black sofa and create a more layered and inviting space. While patterns may be the star of the show, textures play an especially significant role in creating a well-balanced and visually appealing living room. Consider adding a patterned rug, colorful throw pillows, or a cozy textured blanket.
· Experimenting with distinctive design styles or aesthetics - Black sofas can be styled to suit any aesthetic, from minimalist to maximalist. Consider experimenting with assorted styles to find the one that best suits your taste and personality.

Neutral Color Palette
Color & Tones: This timeless neutral color palette never fails to make a statement. Pair your black sofa with soft shades of beige, cream, and taupe in furnishings, accessories, and artwork to create a cohesive look that is both understated and sophisticated. These light neutrals will beautifully contrast against the black sofa, allowing it to take center stage.
Pattern & Texture: To craft a warm and inviting living room, layer different textures using elements like faux fur, knit blankets, and ottomans in harmonious neutral tones. These subtle additions will add depth and interest, creating a cozy ambiance.
Cream-Colored Linen Chair: The soft linen upholstery on the chair adds a touch of elegance and comfort. Its light color contributes to the overall warmth of the room.
Metal End Table: The sleek metal end table introduces an industrial vibe. Its cool texture contrasts beautifully with the other materials in the room.
Leather Sofa: The leather sofa exudes sophistication and durability. Its rich texture provides a grounding effect amidst the softer fabrics.
Plush Hand-Knotted Rug: A plush rug underfoot not only feels luxurious but also adds warmth. The hand-knotted texture brings depth and coziness.
Plaid Wallpaper: The plaid wallpaper on the walls introduces pattern and visual interest. Its woven texture complements the other elements.
Together, they create a harmonious ensemble that balances elegance and contrast in your living space.
Design Aesthetic: This design style can be characterized as a mix of Contemporary and Scandinavian styles.
The contemporary design style is branded as clean lines, neutral colors, and minimalism while Scandinavian design is categorized by simplicity, functionality, use of lighter tones, natural materials, and focus on comfort.
Overall, this arrangement reflects modern minimalism with clean lines and an uncluttered layout.

Earthy Tones
Color & Tones: Embrace the cozy and inviting vibes by pairing your black sofa with warm earthy tones. Opt for earthy colors like terracotta, rusty orange, and deep browns to create a harmonious and grounded look.
This image showcases a well-coordinated interior setting, emphasizing a harmonious blend of colors, patterns, and textures. Consider using natural materials like wood and rattan in your furniture and decor to enhance the earthy theme.
You can add pops of color through vibrant accent pieces like mustard yellow or burnt orange cushions or artwork.
Pattern & Texture: In this mood board, the solid wood walnut table takes center stage, making a bold statement in the living area. Its substantial proportions draw attention and anchor the room.
To enhance depth and tactile interest, consider the following elements:
Leather Poufs: These add texture and comfort. Place them near the table for a cozy touch.
Boucle Fabric Chairs: The soft, looped texture of boucle fabric brings warmth and elegance. These chairs complement the wood furnishings.
Wood Furnishings: Whether it is a sideboard, bookshelf, or console, incorporate more wood pieces. They contribute to the timeless feeling.
Low-Pile Wool Rugs: These rugs provide softness underfoot without overwhelming the space. Opt for neutral tones to maintain cohesion.
To balance tradition with modernity, mix these textures with geometric shapes or abstract prints. These patterns add visual interest and create a unique, harmonious look against the solid-colored furniture.
Design Aesthetic: This mood board can be defined as a mix of midcentury modern and southwestern design styles.
Midcentury modern design is rooted in functionality, clean lines, and simplicity. It often features warm wood tones and neutral colors such as beige, white, and gray, and statement pieces such as a unique coffee table or a bold accent chair.
Whereas the Southwestern style is characterized by earth tones, wood accents, and warm neutrals. By carefully mixing these two styles, you can create a balanced atmosphere that both stimulates your guests’ sense of wonder and gives them a safe space to unwind.
Overall, the mix of these styles creates a unique and stylish look for the living room.

Glamour & Sophistication
Color & Tones: The mink-colored chair exudes elegance and sophistication, harmonizing beautifully with the black sectional. When paired with the beige leather ottoman, it creates a cohesive look that complements the room’s decor. The complementary colors in this mood board achieve a striking contrast.
Pattern & Texture: The wallpaper featured in this image is a unique work of art, serving as the focal point of the room. Its beautiful floral pattern and sheen texture captivate the eye.
Each element in this mood board makes a bold statement; the mink velvet chair exudes luxury and comfort, the leather ottoman adds sophistication, the marble brass coffee table combines elegance with modernity, the sculptured end table stands out as a piece of art, the scalloped hand-tufted rug brings texture and charm.
Together, they create a harmonious ensemble that exudes style and elevates the room.
Design Aesthetic: This mood board is inspired by American Colonial and modern aesthetics. This style is characterized by rich wood accents, decorative stone, and the use of metal accents like brass and copper, chandeliers, and wall sconces. The use of natural materials such as wood and stone, along with warm colors and ornate details, creates a sense of luxury and sophistication. This style boasts a stunning seamless fusion of traditionalism and contemporary modern design.
This mood board draws inspiration from American Colonial and modern aesthetics. It beautifully combines elements of both styles: the warm tones of wood evoke a sense of tradition and craftsmanship, decorative stone details add texture and timeless elegance, metal accents (brass and copper) introduce a touch of glamour and sophistication, chandeliers & wall sconces enhance the ambiance, natural materials (wood and stone) ground the design and connect it to nature, the warm color palette and intricate embellishments contribute to the luxurious feel.
In this style, old-world charm meets modern comfort, creating a space that feels both inviting and refined.
Remember, thoughtful design choices transform a room into a timeless haven.